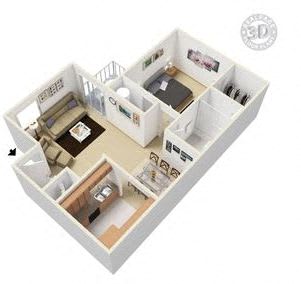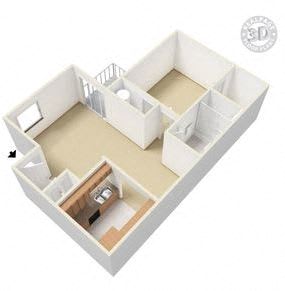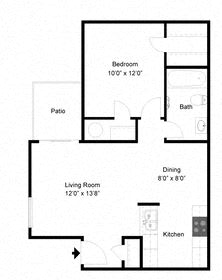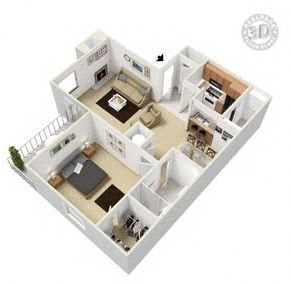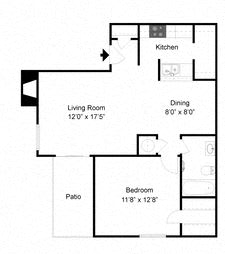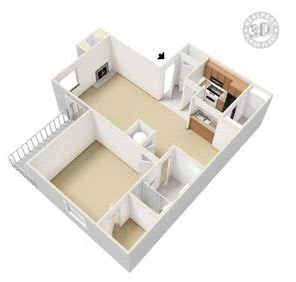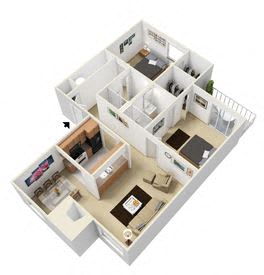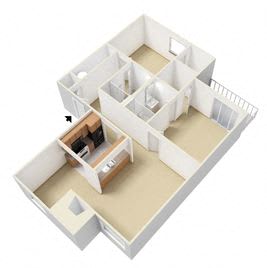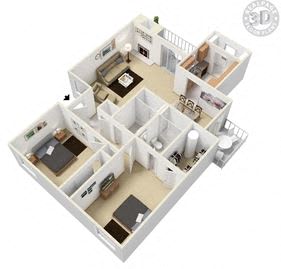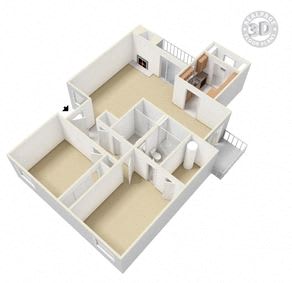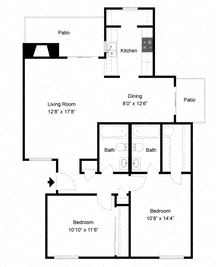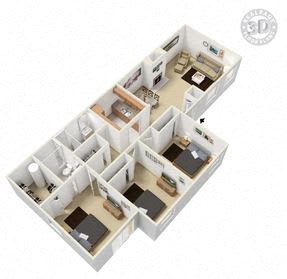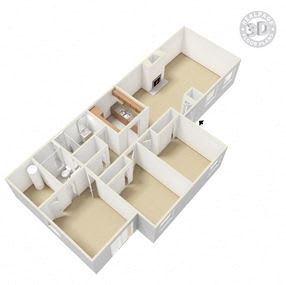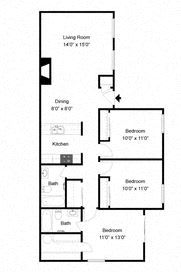

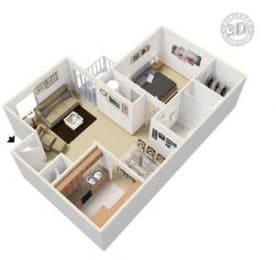
1 Bedroom 1 Bathroom A1
-
1 Bed
-
1 Bath
-
600 Sq. Ft.
Starting at
Deposit: $250
1 Bedroom 1 Bathroom A1r
-
1 Bed
-
1 Bath
-
600 Sq. Ft.
Starting at
Deposit: $250
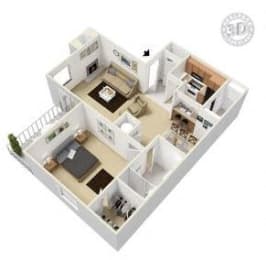
1 Bedroom 1 Bathroom A2
-
1 Bed
-
1 Bath
-
700 Sq. Ft.
Starting at
Deposit: $250
1 Bedroom 1 Bathroom A2r
-
1 Bed
-
1 Bath
-
700 Sq. Ft.
Starting at
Deposit: $250
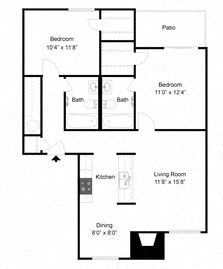
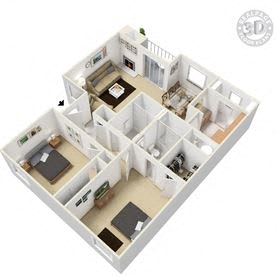
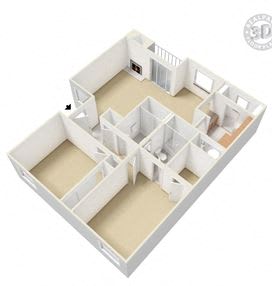
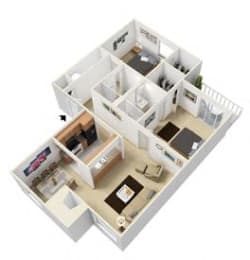
2 Bedroom 2 Bathroom B1
-
2 Bed
-
2 Bath
-
881 Sq. Ft.
Starting at
Deposit: $350
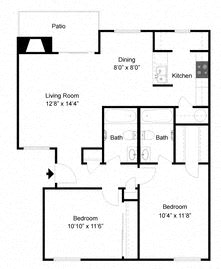
2 Bedroom 2 Bathroom B1r
-
2 Bed
-
2 Bath
-
881 Sq. Ft.
Starting at
Deposit: $350
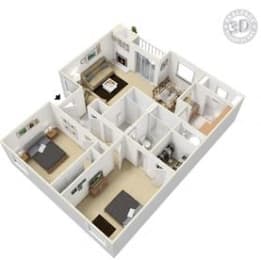
2 Bedroom 2 Bathroom B2
-
2 Bed
-
2 Bath
-
924 Sq. Ft.
Starting at
Deposit: $350
2 Bedroom 2 Bathroom B2r
-
2 Bed
-
2 Bath
-
924 Sq. Ft.
Starting at
Deposit: $350
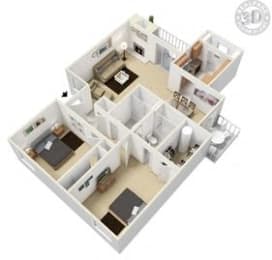
2 Bedroom 2 Bathroom B3
-
2 Bed
-
2 Bath
-
1,000 Sq. Ft.
Starting at
Deposit: $350
2 Bedroom 2 Bathroom B3r
-
2 Bed
-
2 Bath
-
1,000 Sq. Ft.
Starting at
Deposit: $350
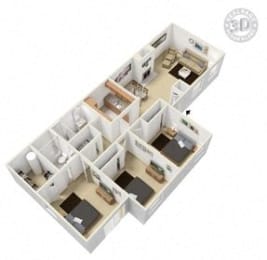
3 Bedroom 2 Bathroom C1
-
3 Bed
-
2 Bath
-
1,104 Sq. Ft.
Starting at
Deposit: $450
3 Bedroom 2 Bathroom C1r
-
3 Bed
-
2 Bath
-
1,104 Sq. Ft.
Starting at
Deposit: $450